

Listing Courtesy of: REALTRACS as distributed by MLS GRID / Listed By: Maggie Odle, Coldwell Banker Southern Realty
4411 Providence Heights B Nashville, TN 37211
Active (114 Days)
$439,900 (USD)
Description
MLS #:
RTC3304599
RTC3304599
Taxes
$3,538
$3,538
Type
Single-Family Home
Single-Family Home
Year Built
2022
2022
County
Davidson County
Davidson County
Listed By
Maggie Odle, Coldwell Banker Southern Realty
Source
REALTRACS
Last checked Nov 15 2026 at 4:50 AM GMT+0000
REALTRACS
Last checked Nov 15 2026 at 4:50 AM GMT+0000
Bathroom Details
- Full Bathrooms: 2
- Half Bathroom: 1
Interior Features
- Extra Closets
- Ceiling Fan(s)
- Walk-In Closet(s)
- Kitchen Island
- Open Floorplan
- High Ceilings
- High Speed Internet
- Built-In Features
Subdivision
- Providence
Lot Information
- Sloped
Heating and Cooling
- Central
- Electric
- Central Air
Basement Information
- Crawl Space
Flooring
- Carpet
- Tile
- Wood
Exterior Features
- Brick
- Fiber Cement
- Roof: Asphalt
Utility Information
- Utilities: Electricity Available, Water Available
- Sewer: Public Sewer
School Information
- Elementary School: Norman Binkley Elementary
- Middle School: Croft Design Center
- High School: John Overton Comp High School
Parking
- Concrete
- Garage Faces Front
Stories
- 2
Living Area
- 1,840 sqft
Location
Estimated Monthly Mortgage Payment
*Based on Fixed Interest Rate withe a 30 year term, principal and interest only
Listing price
Down payment
%
Interest rate
%Mortgage calculator estimates are provided by Coldwell Banker Real Estate LLC and are intended for information use only. Your payments may be higher or lower and all loans are subject to credit approval.
Disclaimer: Square footage is based on information available to agent, including County records. Information has not been verified by agent and should be verified by buyer.
Based on information submitted to the MLS GRID as of 11/15/2026 04:50. All data is obtained from various sources and may not have been verified by broker or MLS GRID. Supplied Open House Information is subject to change without notice. All information should be independently reviewed and verified for accuracy. Properties may or may not be listed by the office/agent presenting the information.

SPECIAL FINANCING AVAILABLE! Qualified buyers may be eligible for 100% conventional financing with NO monthly PMI and $10,000 in forgivable down payment assistance. No first-time homebuyer requirement or income limit under the advertised program. Ask for details!
Built in 2022, this pre-inspected, one-owner detached home offers 1,840 sq. ft., 3 bedrooms, 2.5 baths, modern finishes, and NO HOA!
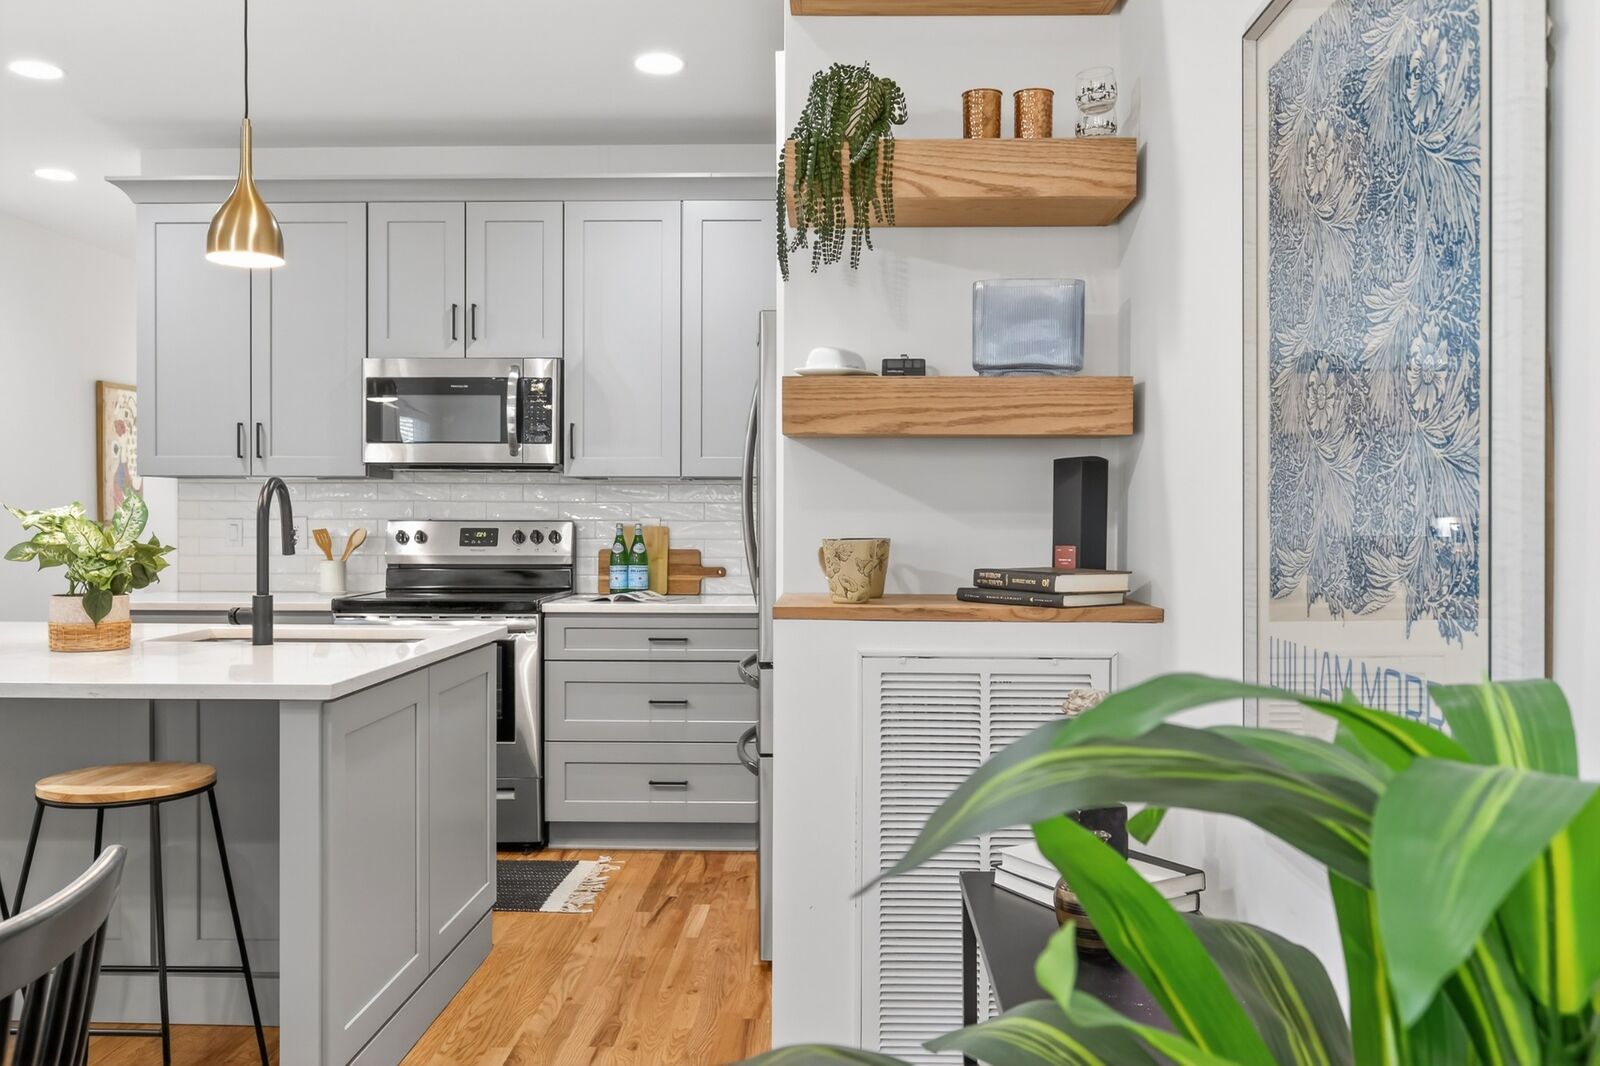
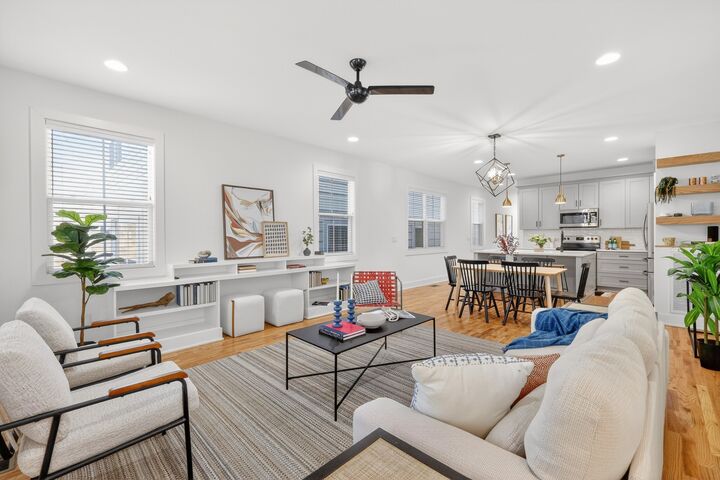
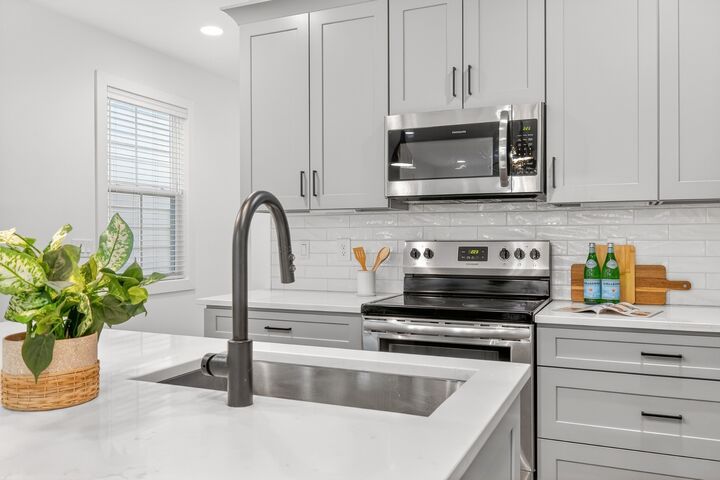
Situated on a quiet dead-end street, the open main level features high ceilings, abundant natural light, and site-finished hardwood floors. The kitchen includes quartz countertops, tile backsplash, stainless steel appliances, soft-close cabinetry, and a generous island with seating for three. Built-in shelving, TV wiring, a mudroom-style drop zone, and large under-stair storage closet add convenience.
Upstairs, the primary suite features a vaulted ceiling, custom trim accent wall, ensuite bath, and custom walk-in closet. Both full baths offer quartz countertops and double vanities. Two additional bedrooms provide flexible space and excellent closet storage, with laundry conveniently located upstairs.
Outdoor living sets this home apart! Enjoy the extended covered deck, screened porch, and mounted TV, plus a fenced yard with fire pit and dedicated grilling area. Custom blinds and all appliances remain.
Minutes from GEODIS Park, international restaurants and markets, parks, greenways, and downtown Nashville. Move-in ready with upgrades already completed!