

Listing Courtesy of: REALTRACS as distributed by MLS GRID / Listed By: Sharon Ford, Coldwell Banker Southern Realty
2809 Lincoya Dr Nashville, TN 37214
Active (28 Days)
$739,000 (USD)
OPEN HOUSE TIMES
-
OPENSun, Sep 272:00 pm - 4:00 pm
Description
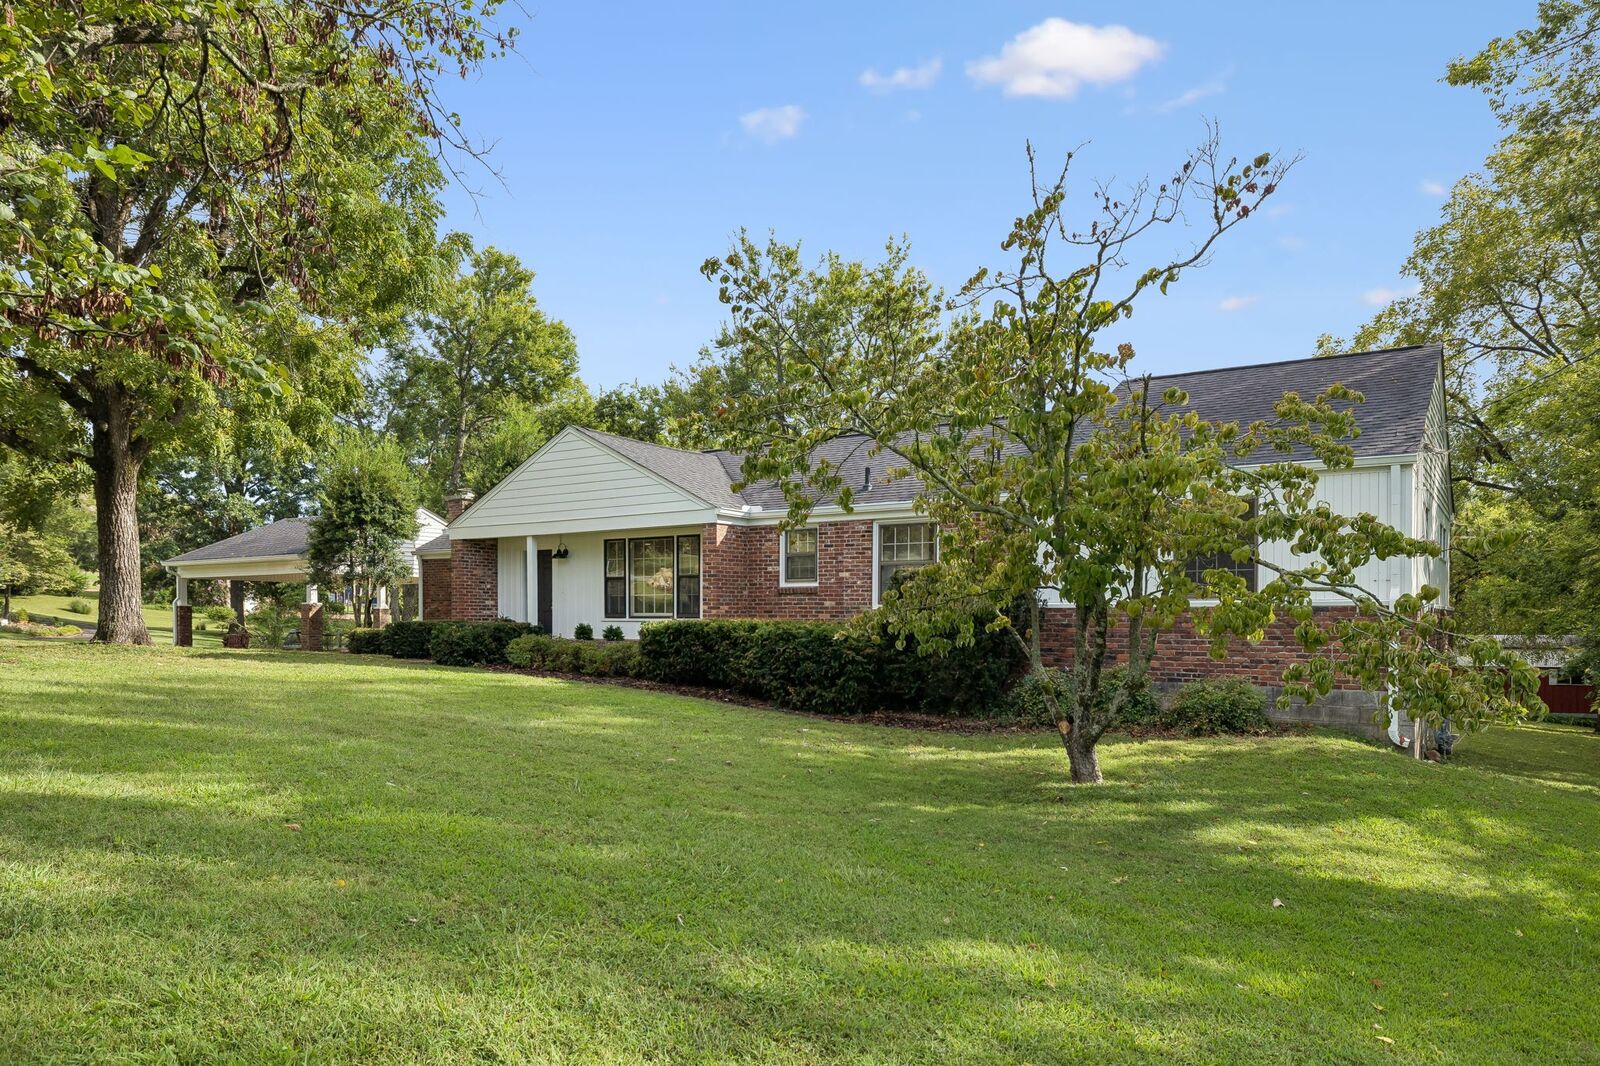
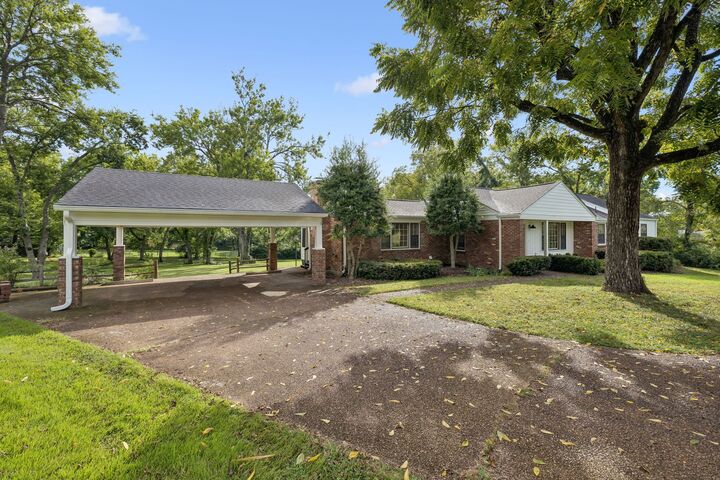
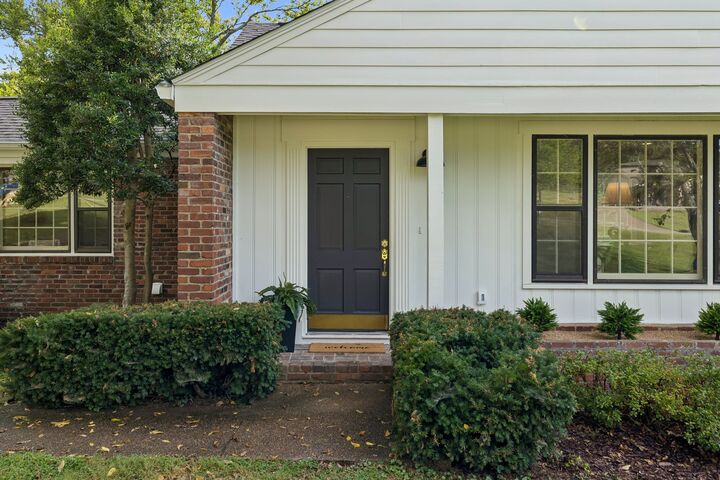
*PRICE IMPROVEMENT-NOW $739,000.00* Welcome to your daily retreat in the heart of Lincoya Hills! This is an exquisite home offering a rare combination of character, space, privacy, and modern comfort. Thoughtfully updated from top to bottom set on a gorgeous, 1-acre lot complete with a 450-square-foot workshop with electricity, an outdoor screen room, and a fire pit. This home offers the feel of brand-new with modern finishes throughout. The stunning kitchen features all-new custom cabinetry, all-new premium appliances, high end fixtures, and a gas cooktop, creating a stylish and functional space for entertaining. A newly created laundry room includes a brand-new washer and dryer for added convenience. The primary suite has been enhanced with a newly created en-suite bathroom offering a private and comfortable retreat. Built-in storage and kitchen cabinets all from the well-known French's Cabinet Gallery. Additional upgrades include new sheetrock, fresh paint throughout, all-new interior doors and hardware, and new lighting fixtures and flooring throughout. This home is truly move-in ready! Large 2-car covered carport with additional parking spaces, attached basement/garage for extra storage. Minutes from three golf courses, downtown Nashville dining, and BNA airport. Come see all this incredible home has to offer for yourself. There is so much to love! Schedule your private showing today. *Preferred Lender Incentive* Receive up to 1% of the loan amount toward an interest rate buydown for qualified buyers.
MLS #:
RTC3527873
RTC3527873
Taxes
$3,254
$3,254
Lot Size
1 acres
1 acres
Type
Single-Family Home
Single-Family Home
Year Built
1951
1951
Style
Ranch
Ranch
County
Davidson County
Davidson County
Listed By
Sharon Ford, Coldwell Banker Southern Realty
Source
REALTRACS
Last checked Sep 24 2026 at 5:47 PM GMT+0000
REALTRACS
Last checked Sep 24 2026 at 5:47 PM GMT+0000
Bathroom Details
- Full Bathrooms: 2
Subdivision
- Lincoya Hills
Lot Information
- Level
Property Features
- Fireplace: 1
Heating and Cooling
- Central
- Central Air
Basement Information
- Partial
Flooring
- Laminate
Exterior Features
- Brick
- Wood Siding
Utility Information
- Utilities: Water Available
- Sewer: Public Sewer
School Information
- Elementary School: Pennington Elementary
- Middle School: Two Rivers Middle
- High School: McGavock Comp High School
Parking
- Driveway
- Detached
- Paved
Stories
- 1
Living Area
- 2,042 sqft
Location
Estimated Monthly Mortgage Payment
*Based on Fixed Interest Rate withe a 30 year term, principal and interest only
Listing price
Down payment
%
Interest rate
%Mortgage calculator estimates are provided by Coldwell Banker Real Estate LLC and are intended for information use only. Your payments may be higher or lower and all loans are subject to credit approval.
Disclaimer: Square footage is based on information available to agent, including County records. Information has not been verified by agent and should be verified by buyer.
Based on information submitted to the MLS GRID as of 9/24/2026 17:47. All data is obtained from various sources and may not have been verified by broker or MLS GRID. Supplied Open House Information is subject to change without notice. All information should be independently reviewed and verified for accuracy. Properties may or may not be listed by the office/agent presenting the information.
